From Concrete Eyesore to Woodland Edge
My Personal Front Garden Journey
As part of my professional diploma in garden design, I recently revisited the evolution of my front garden. It is remarkable how much the space has transformed since its initial redesign in March 2023.
Below, I share the story of that transformation, along with pictures of its past and present, and a vision for its future created with AI assistance. As I write this, London faces its fourth heatwave, while Spain and France are suffering fires that have forced over 350,000 evacuations. Glancing at my herb border in the photo I took this morning, I feel proud of the choices I made for the design and transformation of my front garden.
As I often emphasise, every residential garden should be viewed as a vital pixel in a broader ecological network. Although natural land cover such as public parks and woodlands constitutes 30% of England’s urban areas, domestic gardens also occupy an impressive 30%. Together, these managed green spaces account for a significant 60% of the urban landscape, underscoring their vital role in addressing climate change and biodiversity challenges.
Rachel Frost and Niamh Murthagh highlighted in their 2023 study in the Journal of Perspectives in Public Health that front gardens can serve as spaces for social interaction. However, awareness of their biodiversity benefits and their role in flood risk reduction remains limited. Many homeowners prioritise neatness and tidiness over greenery, and a lack of knowledge and low confidence act as significant barriers. Not to mention the obsession with paving over the garden to create private driveways.
In my experience, front gardens often have the added advantage of positively affecting others. I frequently chat with passersby who pause to admire the garden and give me compliments. A few have even been caught on my security camera taking photos of the plants!
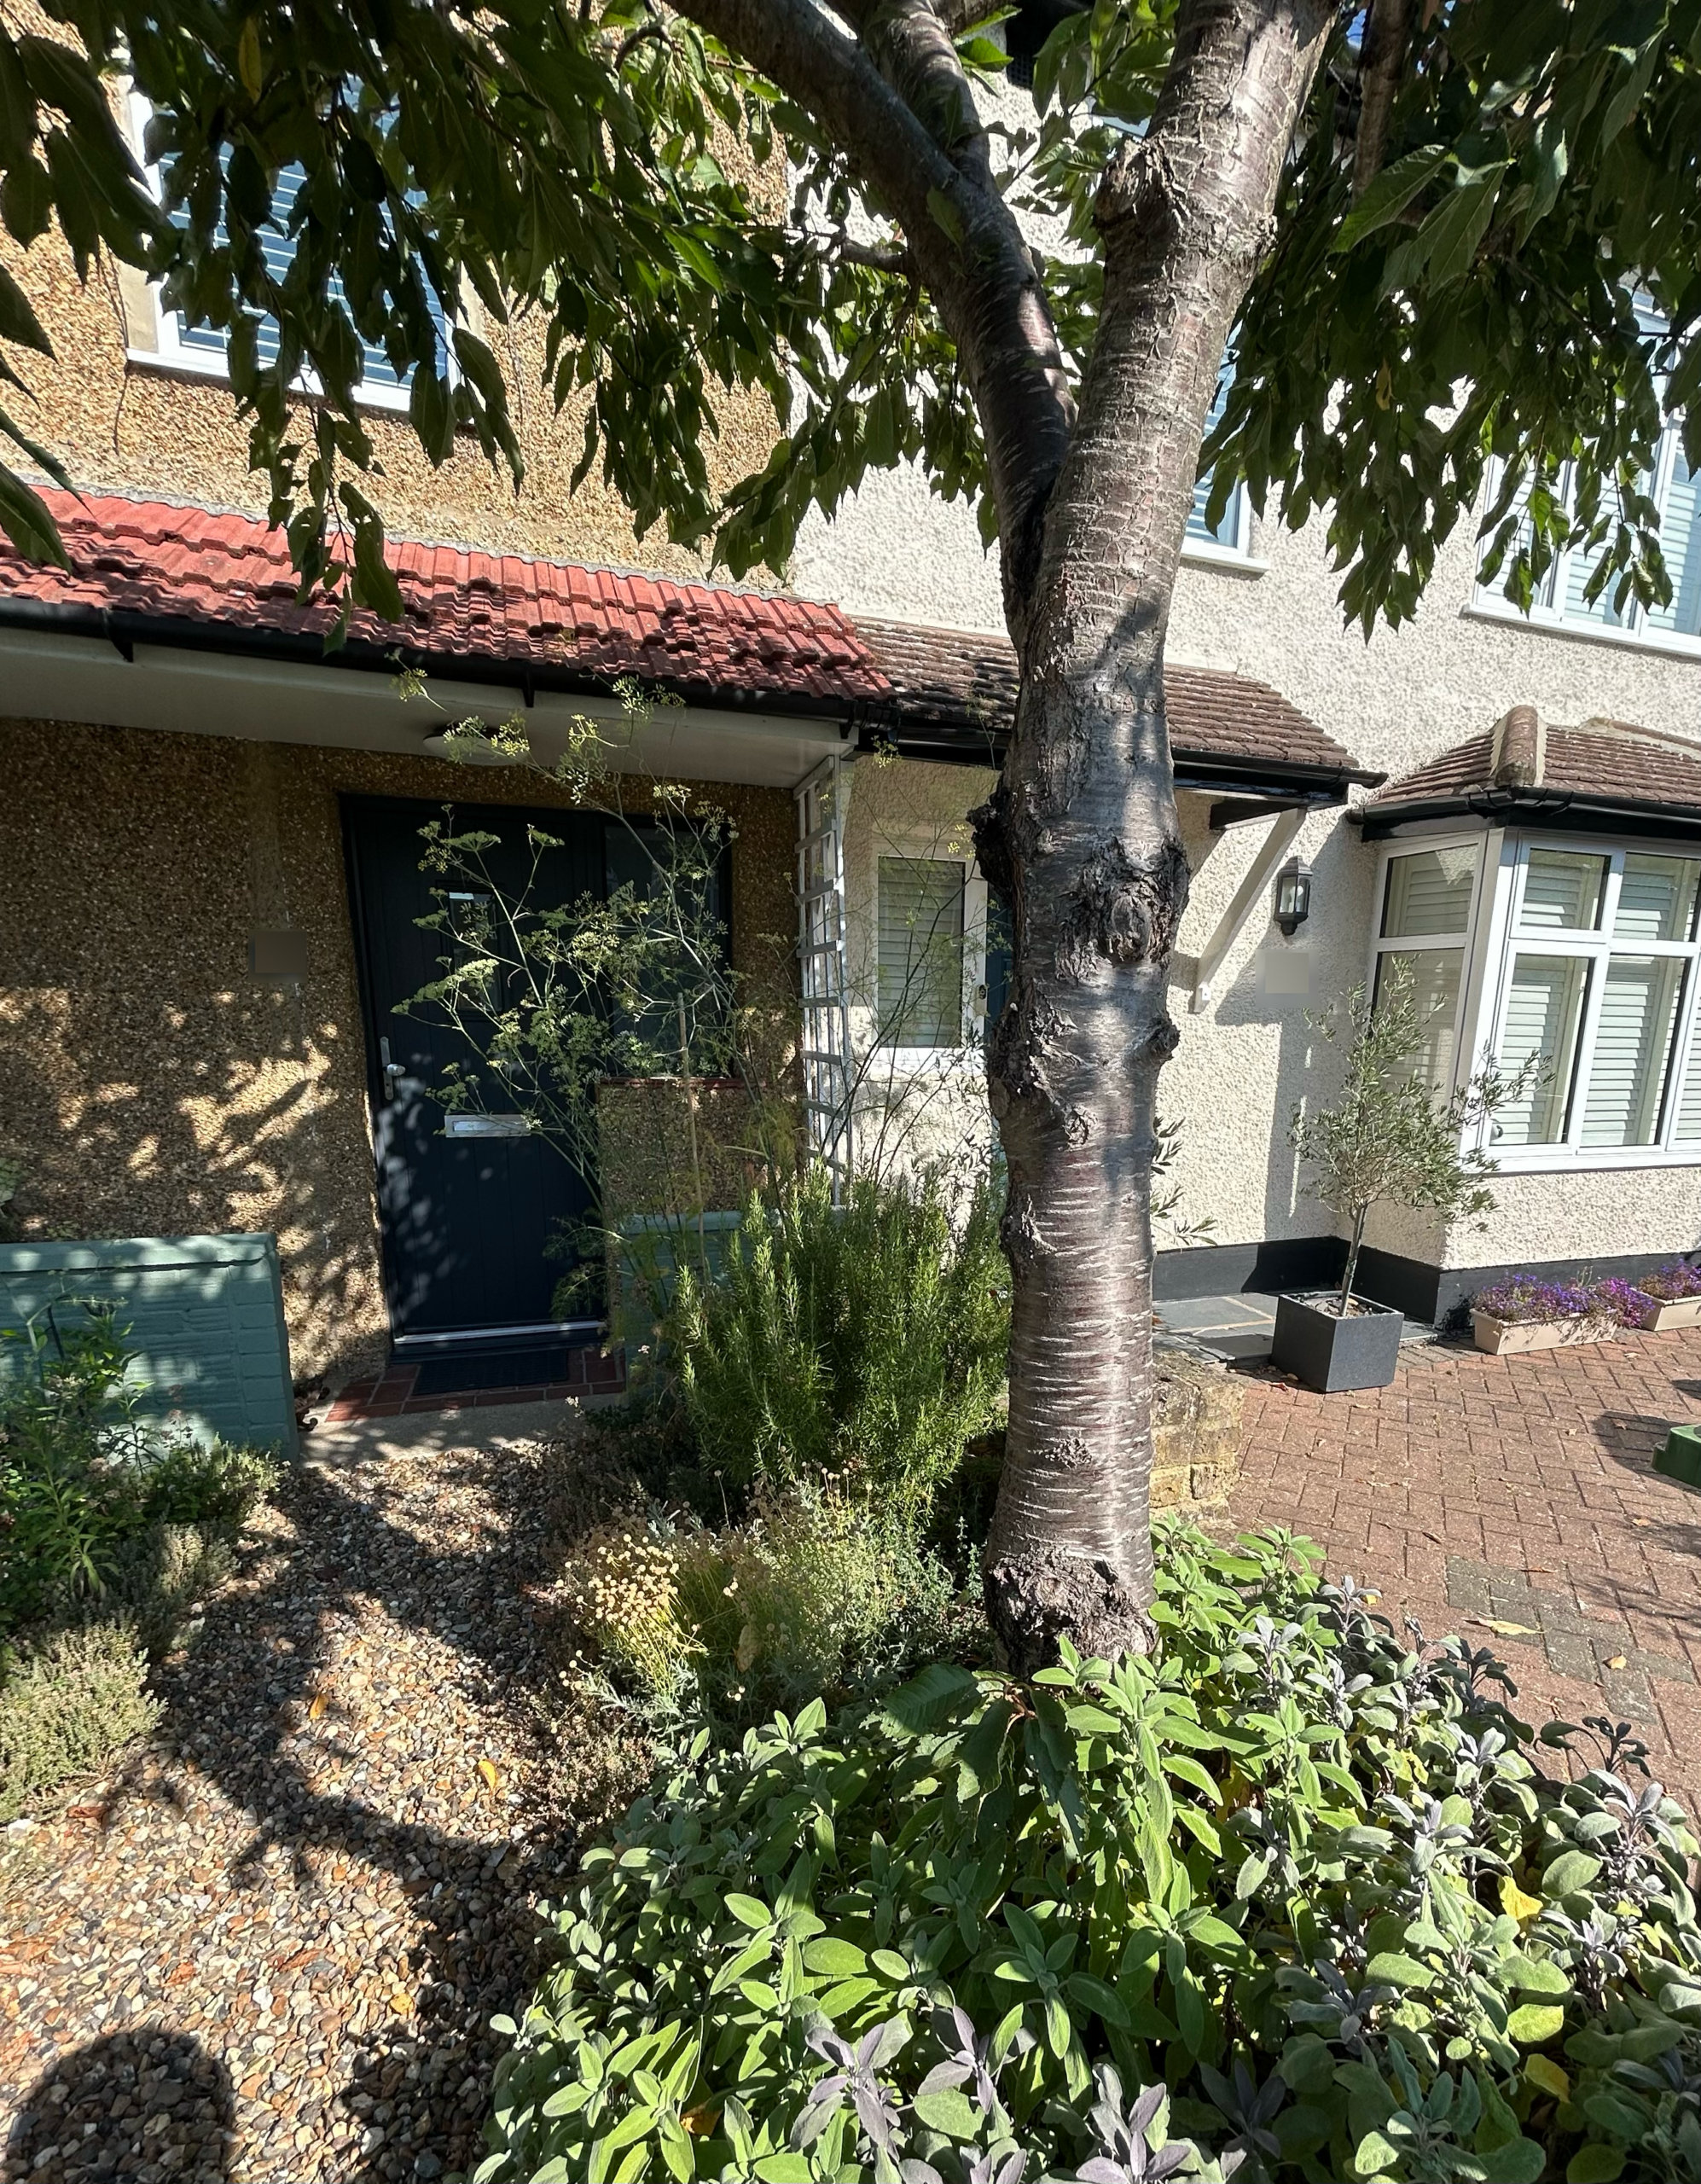
Redesigning a 1920s London Front Garden
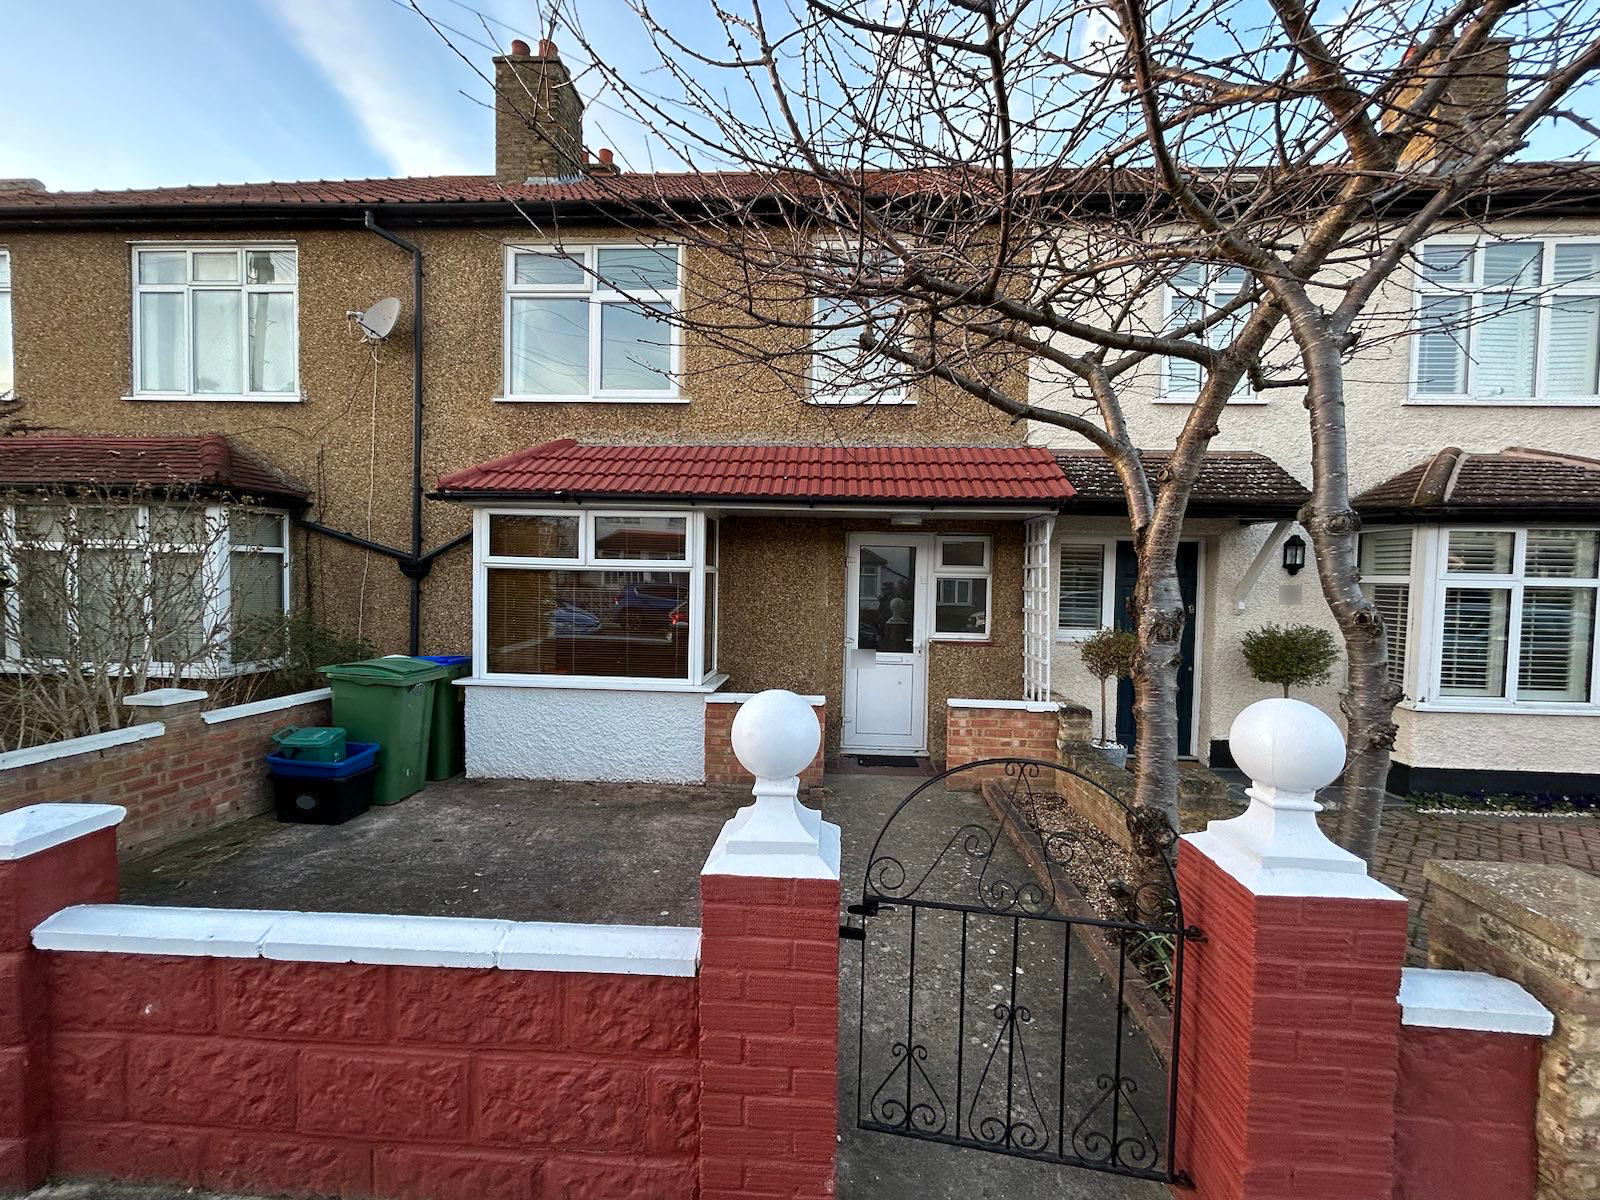
How It All Began
When we first moved into our 1920s terraced home, the 4m x 6m front plot stood out awkwardly against the street’s village aesthetic. Previous concrete work by cowboy builders had compromised drainage, causing frequent flooding that forced us to block the lower air vent. A bright red front wall enclosed the space, with a white PVC door. Aside from two cherry trees near the gate, there were no plants, just bins. The photo of the front garden before work commenced in 2023 tells it all.
The Difference a Door Makes
Initially, internal home renovations took priority, leaving the front garden for a later phase. But it was too depressing to open the shabby front door every time we entered the house. So we made an exception and replaced it to enhance home security, improve insulation, and boost kerb appeal. I doubt anyone looking at the before-and-after photos would disagree that the investment was worth it.
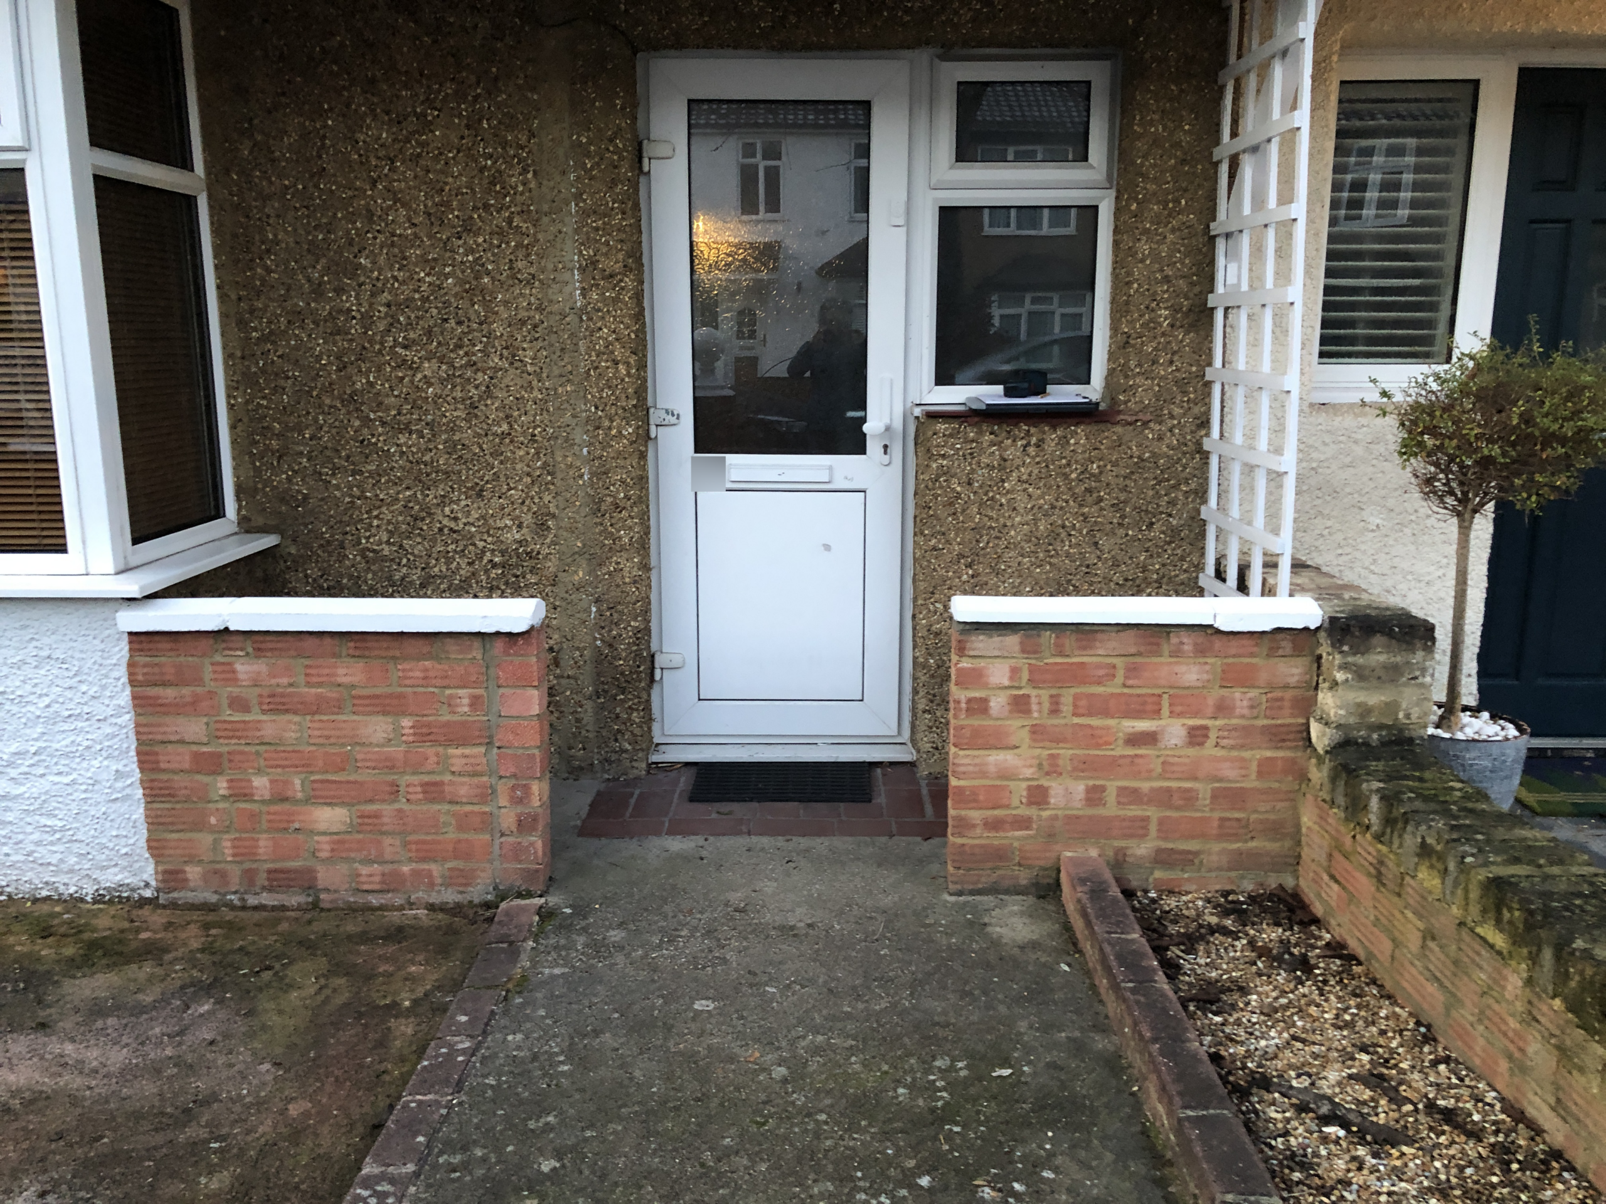
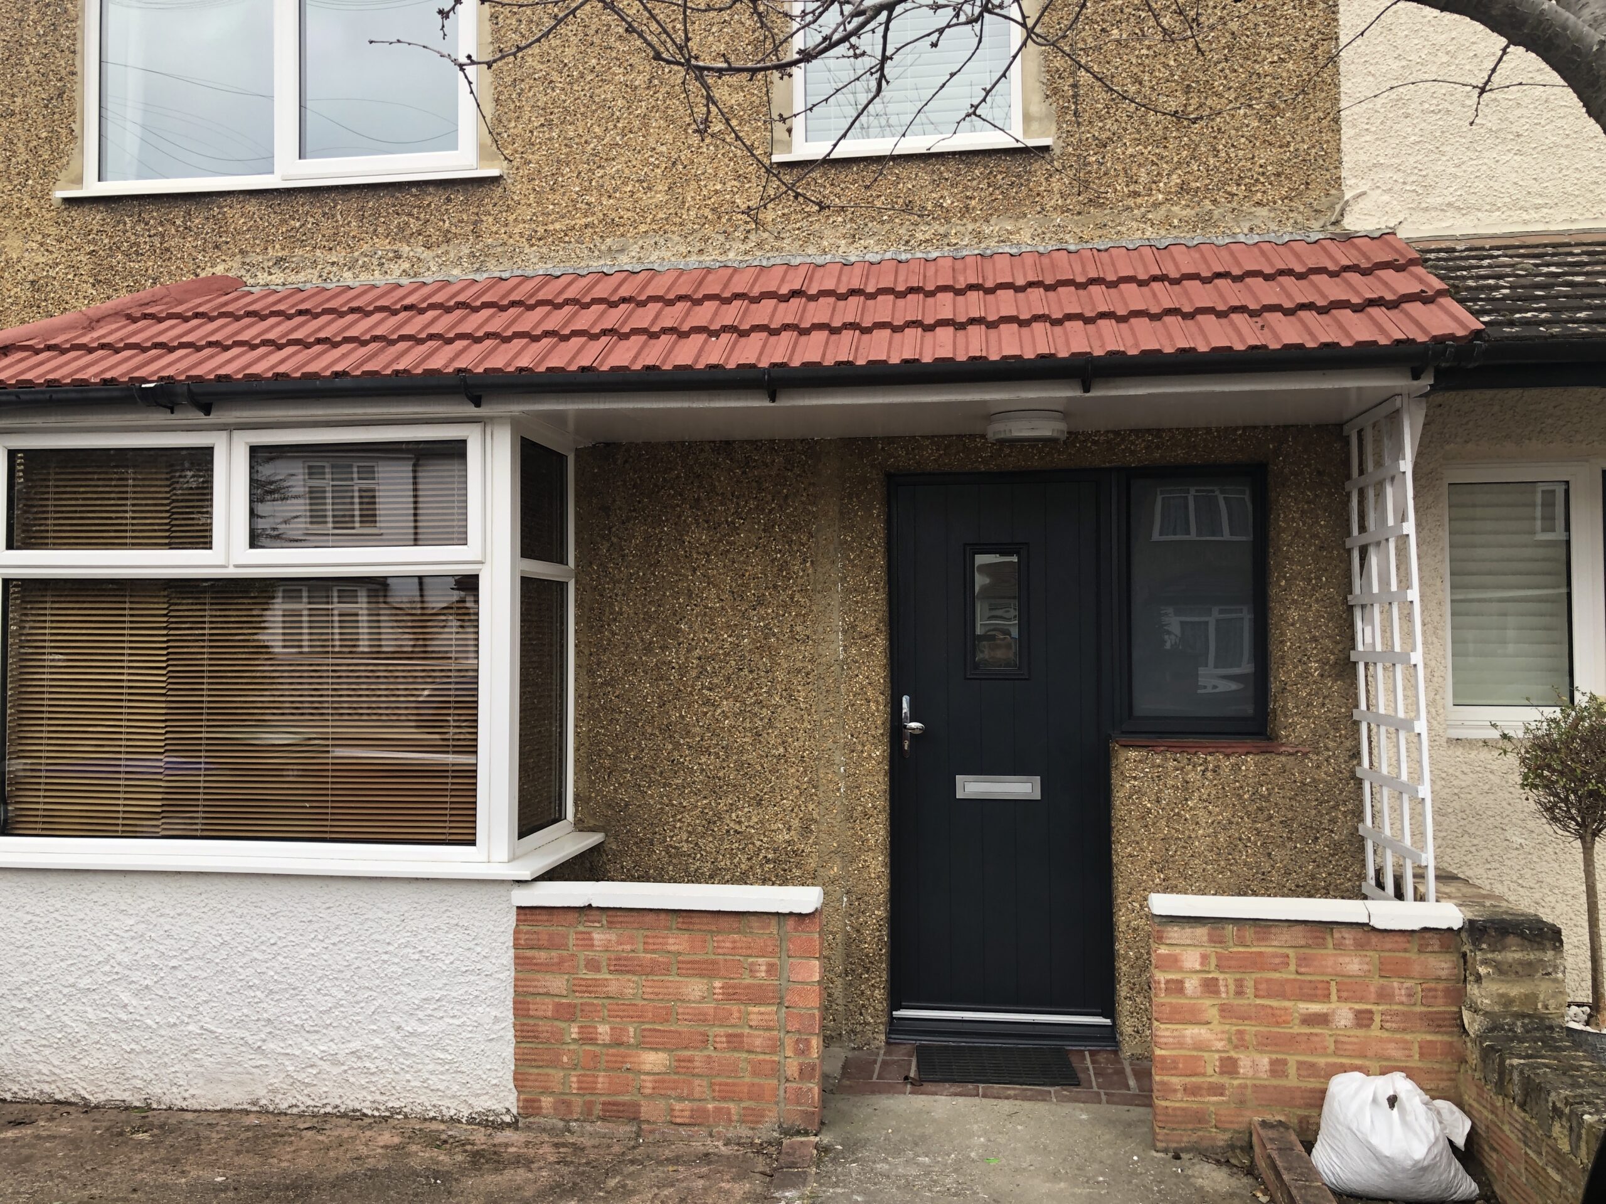
Life Does Not Move in Straight Lines
My first front garden makeover began by chance. In the process of installing a bike shed in the front garden, we started to remove part of the concrete, only to change our minds halfway through and realise we did not need the front bike shed at all. By then, builders had already started breaking down the concrete. With the ground already broken, leaving the work unfinished was not an option. Unexpected situations are so common in renovations that they should be expected!
Our builder was very helpful and flexible, even bringing in a small digger to clear the remaining concrete. It was all last-minute, and I literally had to make decisions on the day of about how I wanted my new front garden to look. While the digger was excavating, I walked up and down my street to gather inspiration for path materials, layouts, and local architectural details. During these walks, I decided to relocate the waste bins entirely to the rear of the house, eliminating the need for a dedicated bin path.
Concrete Out, Soil In
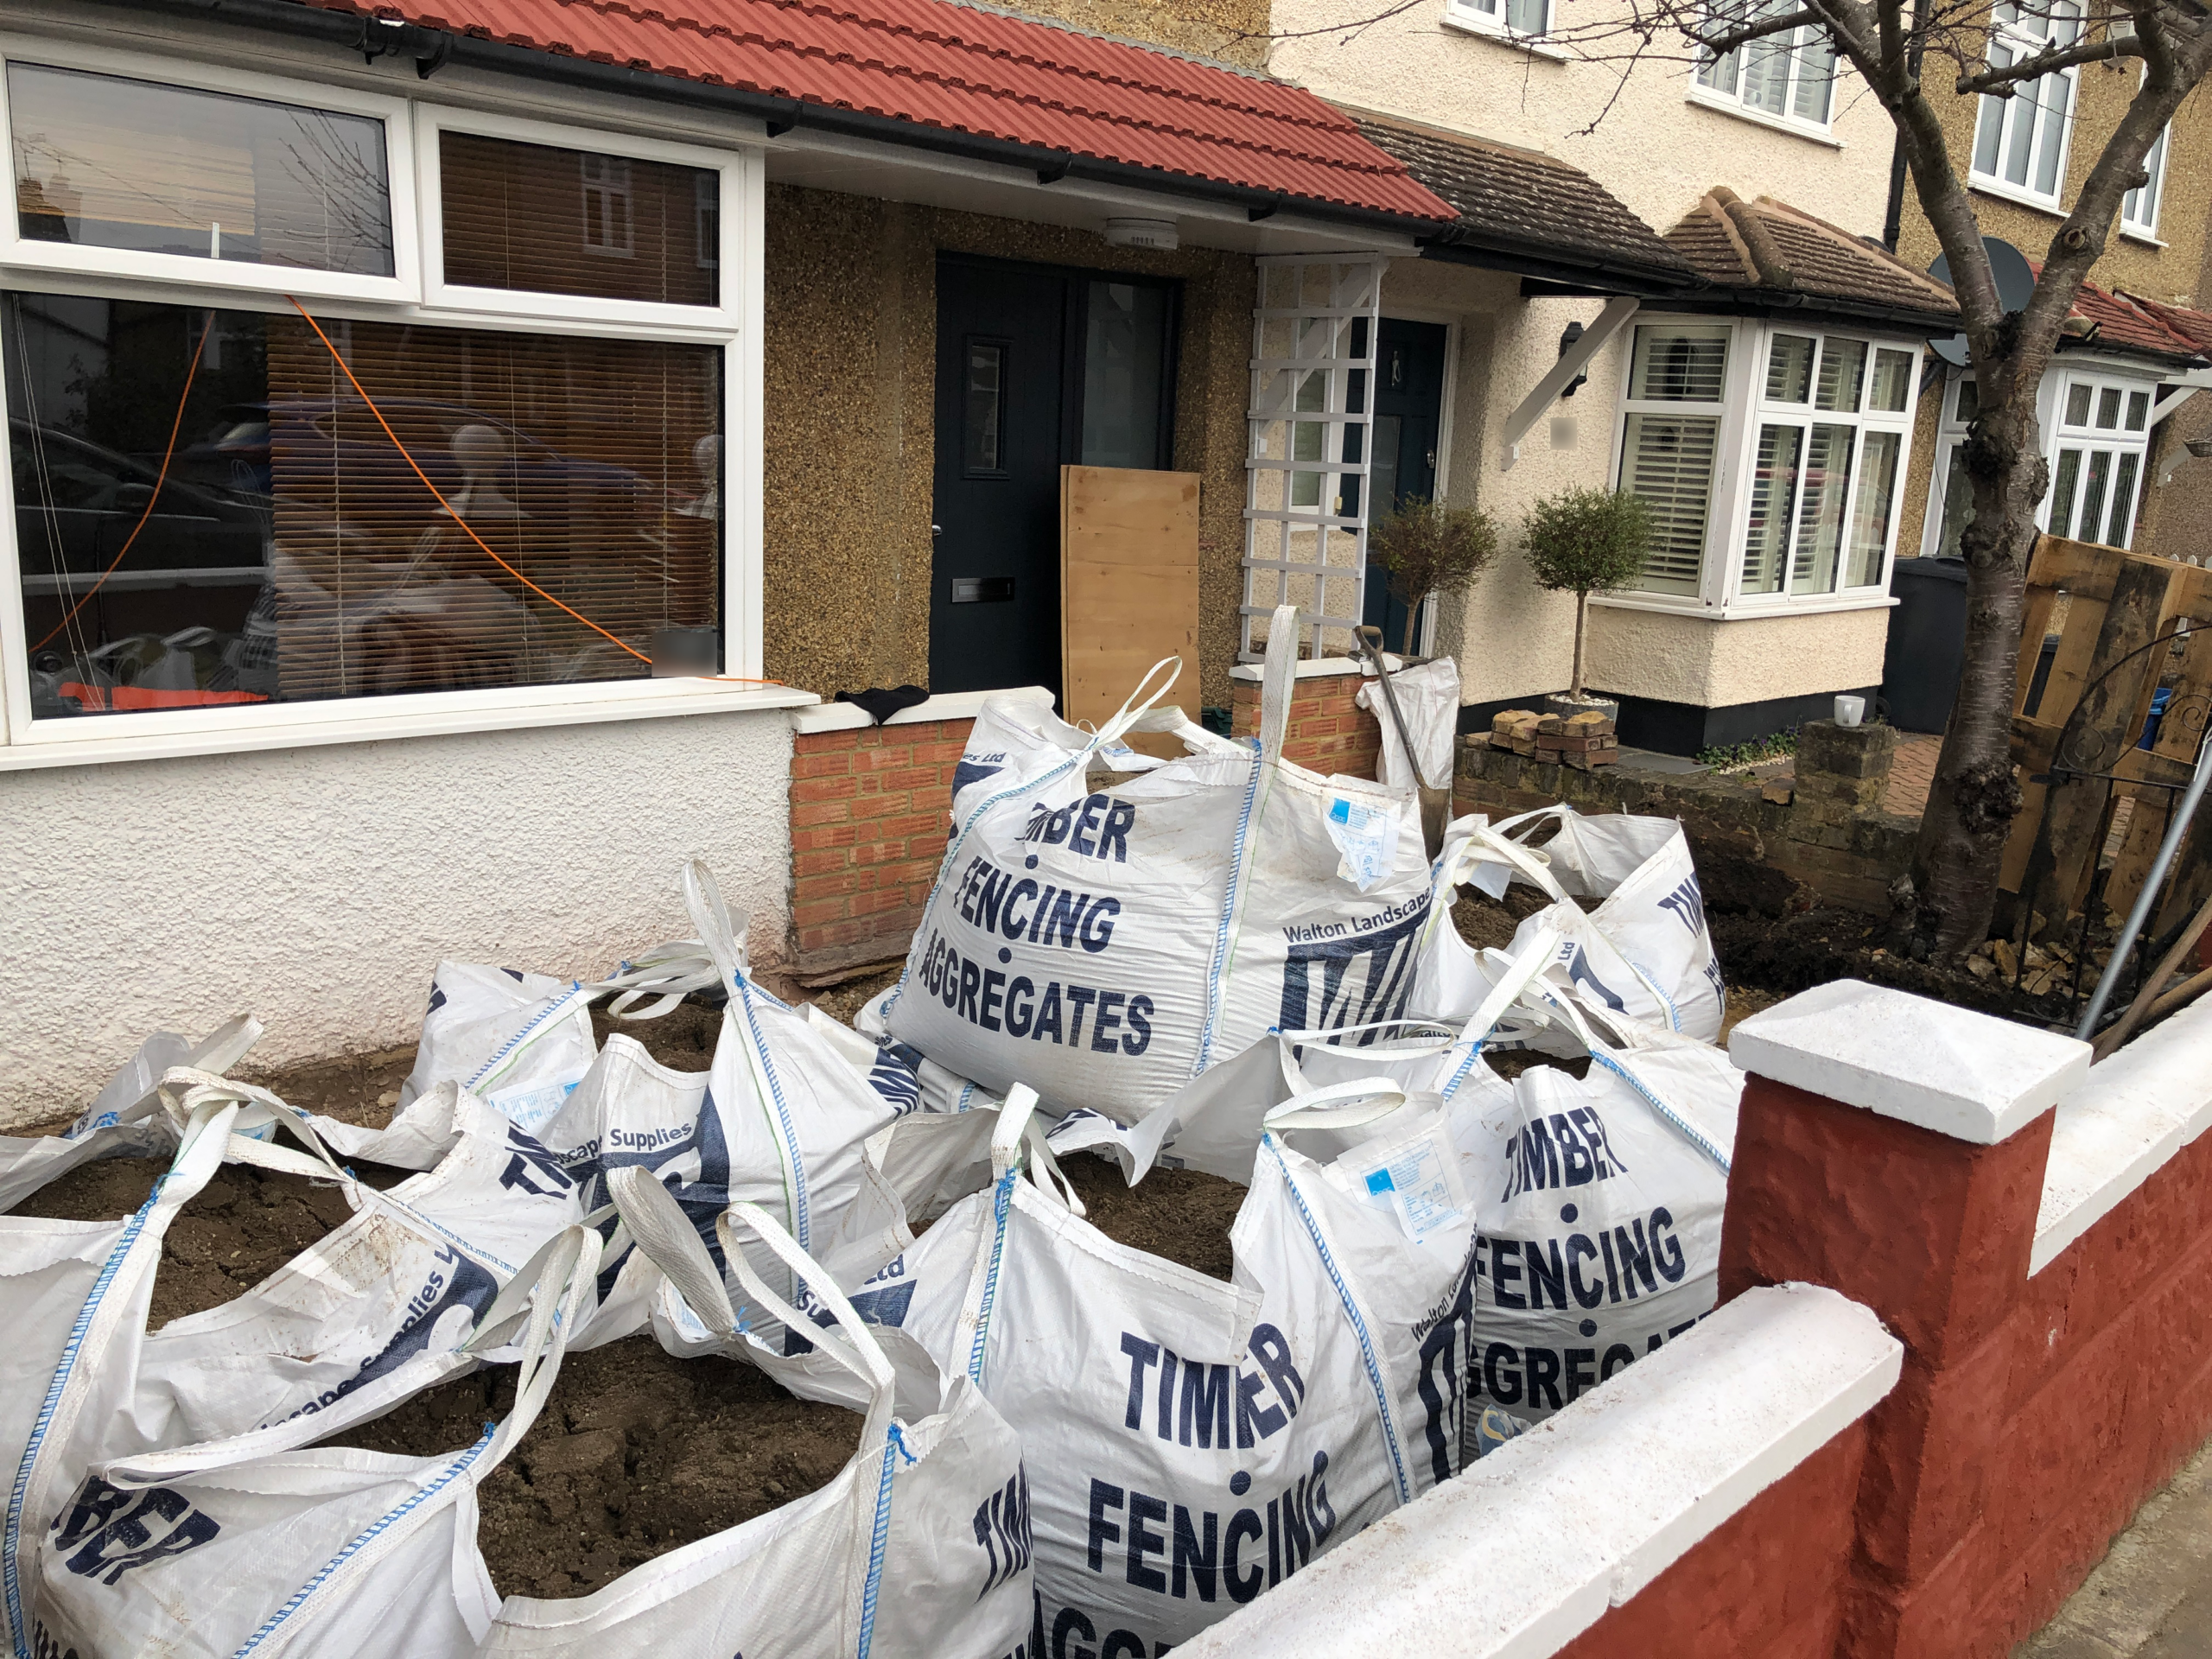
With the bins removed, the layout focused on three key elements: a central garden area, a direct pathway to the house, and a dedicated herb border beneath the cherry trees. Tons of fresh topsoil replaced the excavated layers of broken concrete, crazy paving, and compacted sub-base. However, the builder miscalculated the required volume and overfilled the space, assuring us that natural compaction would settle the level.
Months later, the soil still remained noticeably raised, sitting above the air brick we planned to reinstate. This air brick is a crucial anti-damp feature for 1920s houses that lack modern concrete slab foundations and rely heavily on suspended timber floors, which require continuous airflow to stay dry because they sit directly over damp soil.
With the contractor paid and long gone, resolving this meant we had to move the excess soil to the back garden, wheelbarrow by wheelbarrow. Calculating topsoil volumes seems straightforward on paper, yet site realities are often far more complex. Lesson learned!
When Where Is a Will, There Is a Way
After the major landscaping was finished, it was time for planting. There was just one ‘minor’ issue. We ran out of money. We had just bought the house, Liz Truss had recently crashed the economy, and everything had become more expensive overnight. There were so many little things to do that it felt like we were leaking money.
In this case, the solution was to plant a meadow mix from seed. Thankfully, easy options such as the Royal Horticultural Society Shake and Sow ‘Flowers for wildlife – cool mix’ do what they say on the tin: you literally just shake and sow them. This saved us, and we had a pretty acceptable front garden in our first summer in the new house.
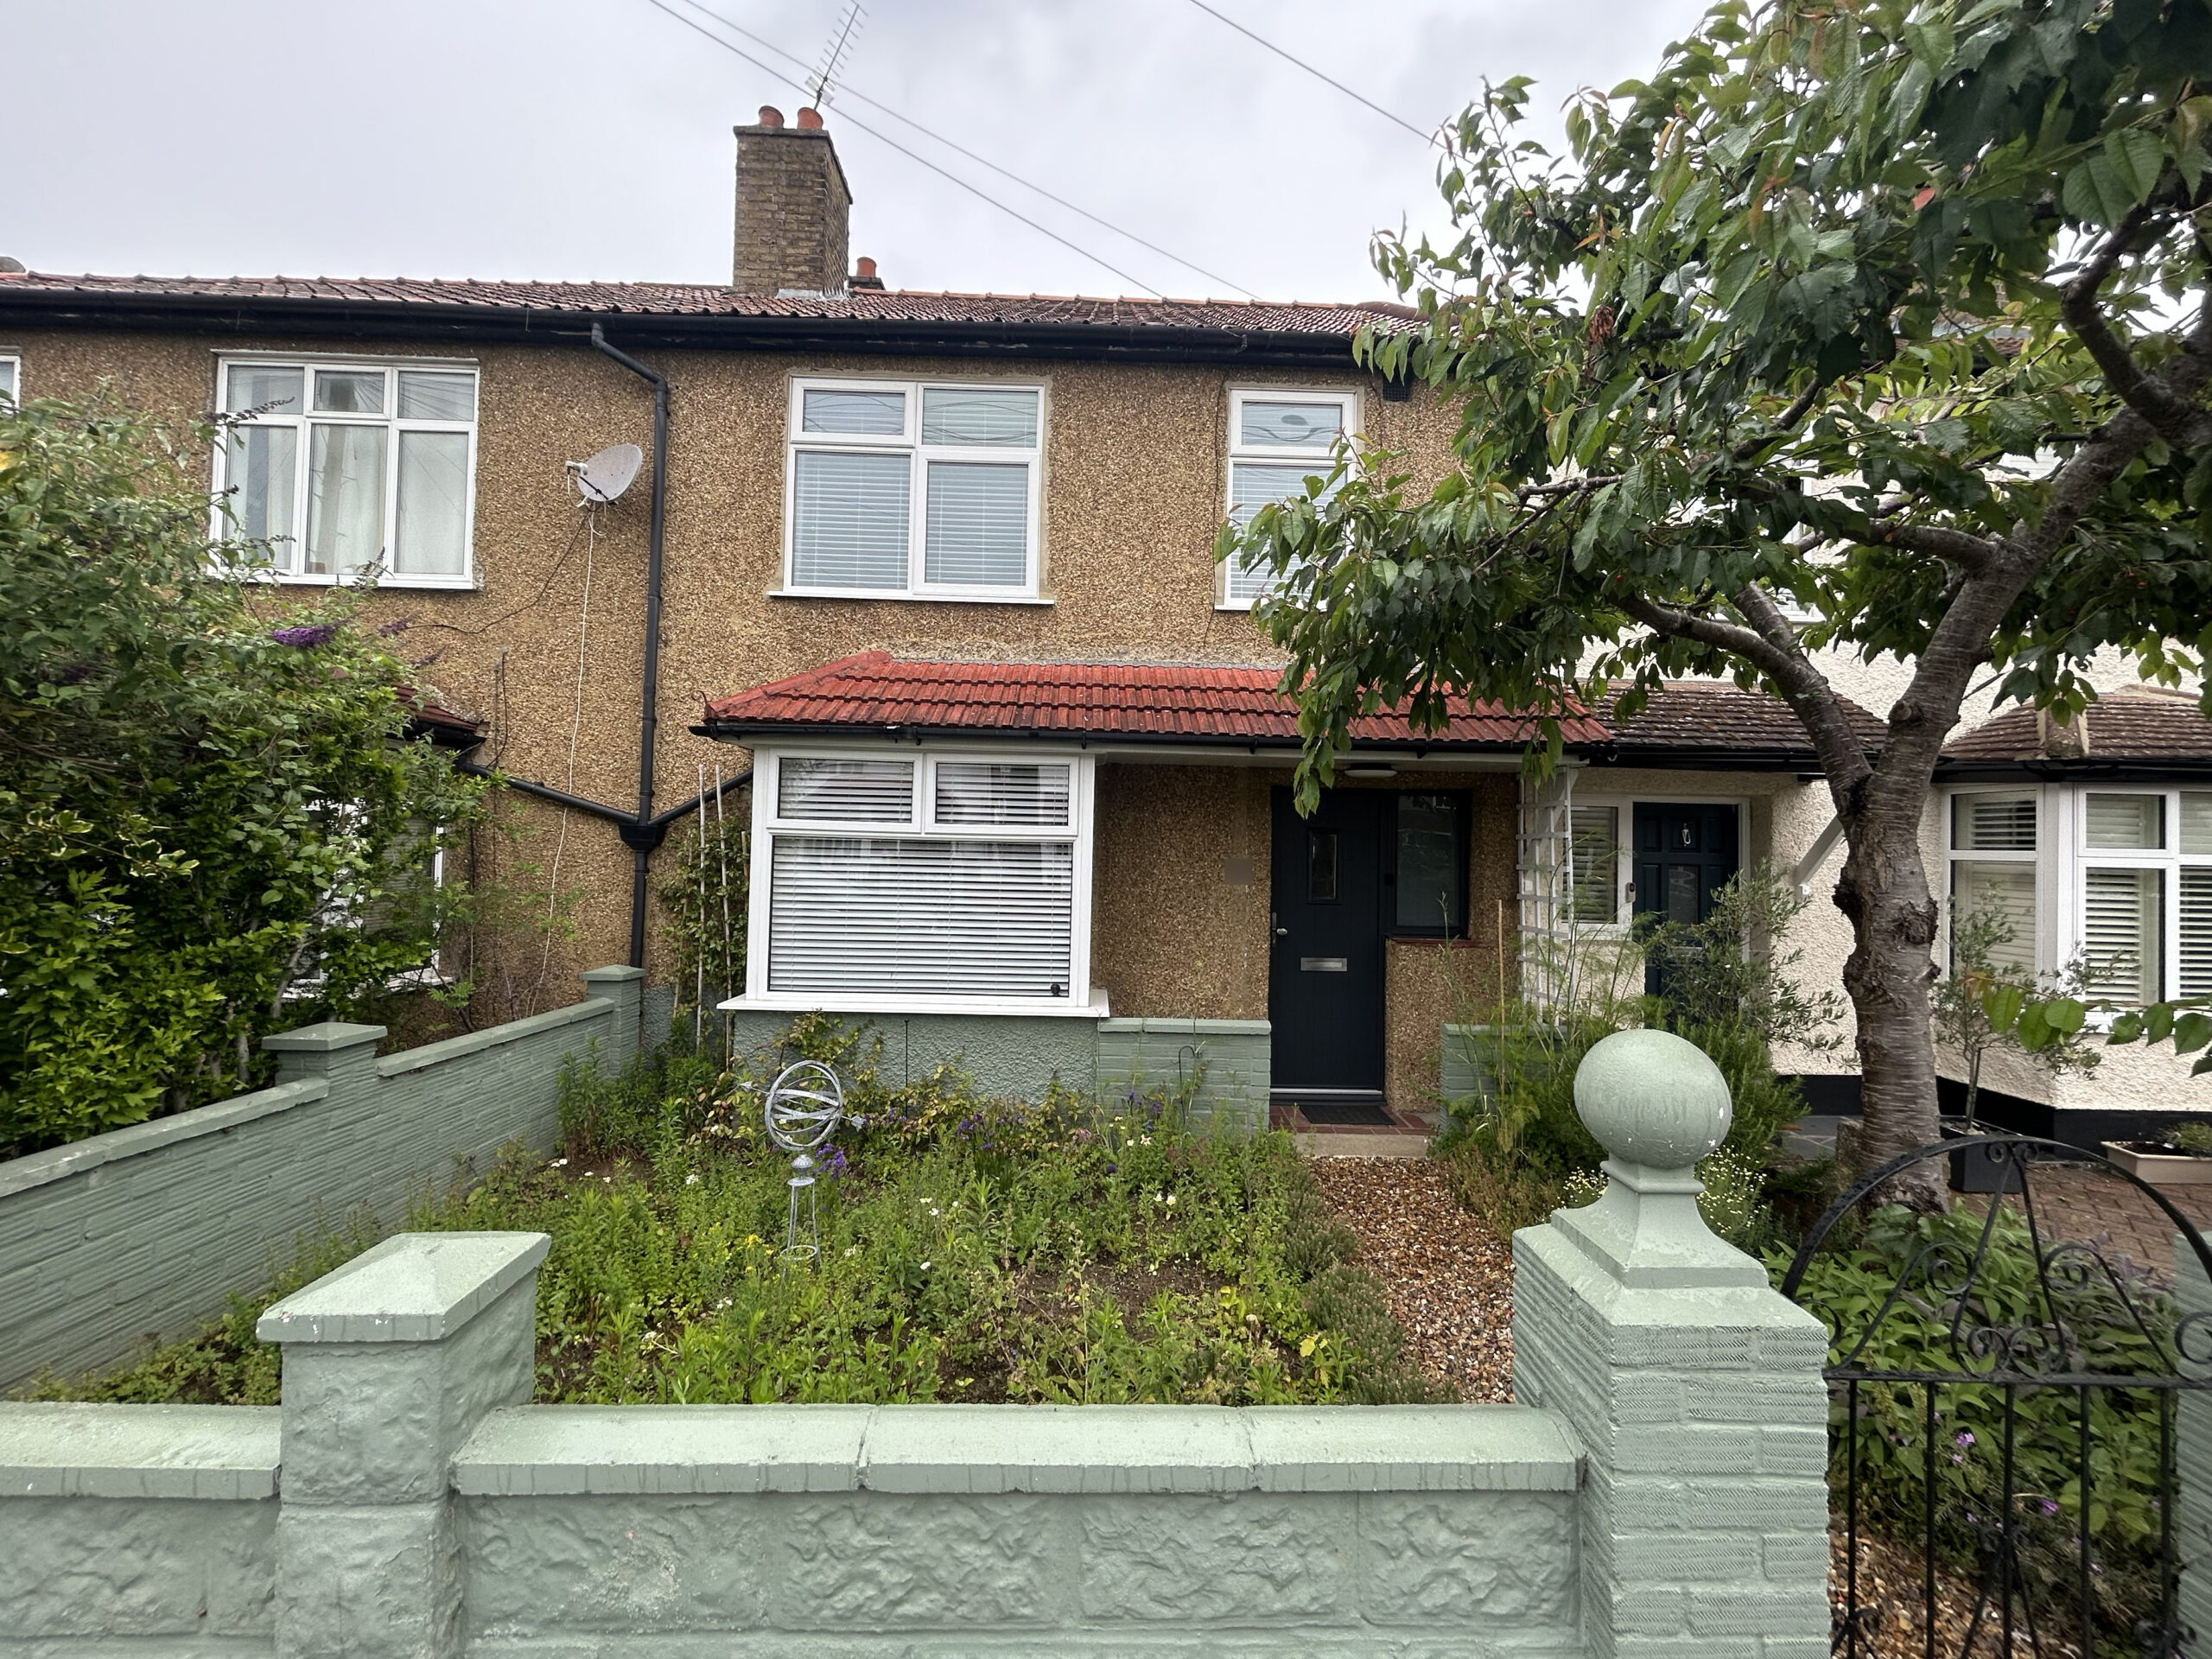
The following year, with more time and a little more money in our hands, we also repainted the bright red masonry in a soft olive green, creating a far more harmonious tone for the streetscape, as shown in the photo.
Time for a Re-design
This initial makeover was a big improvement, and now we look forward to coming home to a lovely front garden instead of feeling embarrassed by the old concrete one. It’s now time for a second transformation!
Current site challenges
- Tired Infrastructure: The black iron gate and the green masonry wall require repainting due to surface chipping and exposure.
- Year-Round Planting Structure: The initial meadow seed mixture delivered an impressive display in its first summer, though vigour has declined in subsequent seasons. Despite reseeding in 2026, the prolonged spring cold snaps, followed by successive heatwaves since May, did not give the poor seeds a chance to establish.
- Species Control: Vigorous species, including common thorn, require excessive management to prevent them from outcompeting smaller plants.
- Irrigation Logistics: The lack of a front tap makes watering difficult, requiring either passing a long hose through the house (when there is no hosepipe ban) or making repeated trips with a watering can.
Phase 1: Start with low-hanging fruit
In small spaces, even the smallest changes will bring a big impact. It is also often easier to start small.
- Surface Refresh: A fresh coat of paint applied to the perimeter wall and entrance gate will instantly restore the front boundary.
- Rainwater Harvesting: Installing a discreet water butt will capture rainfall to support summer irrigation during warmer months.
Phase 2: The WOW factor
When time and budget allow, then it will be time for more radical changes.
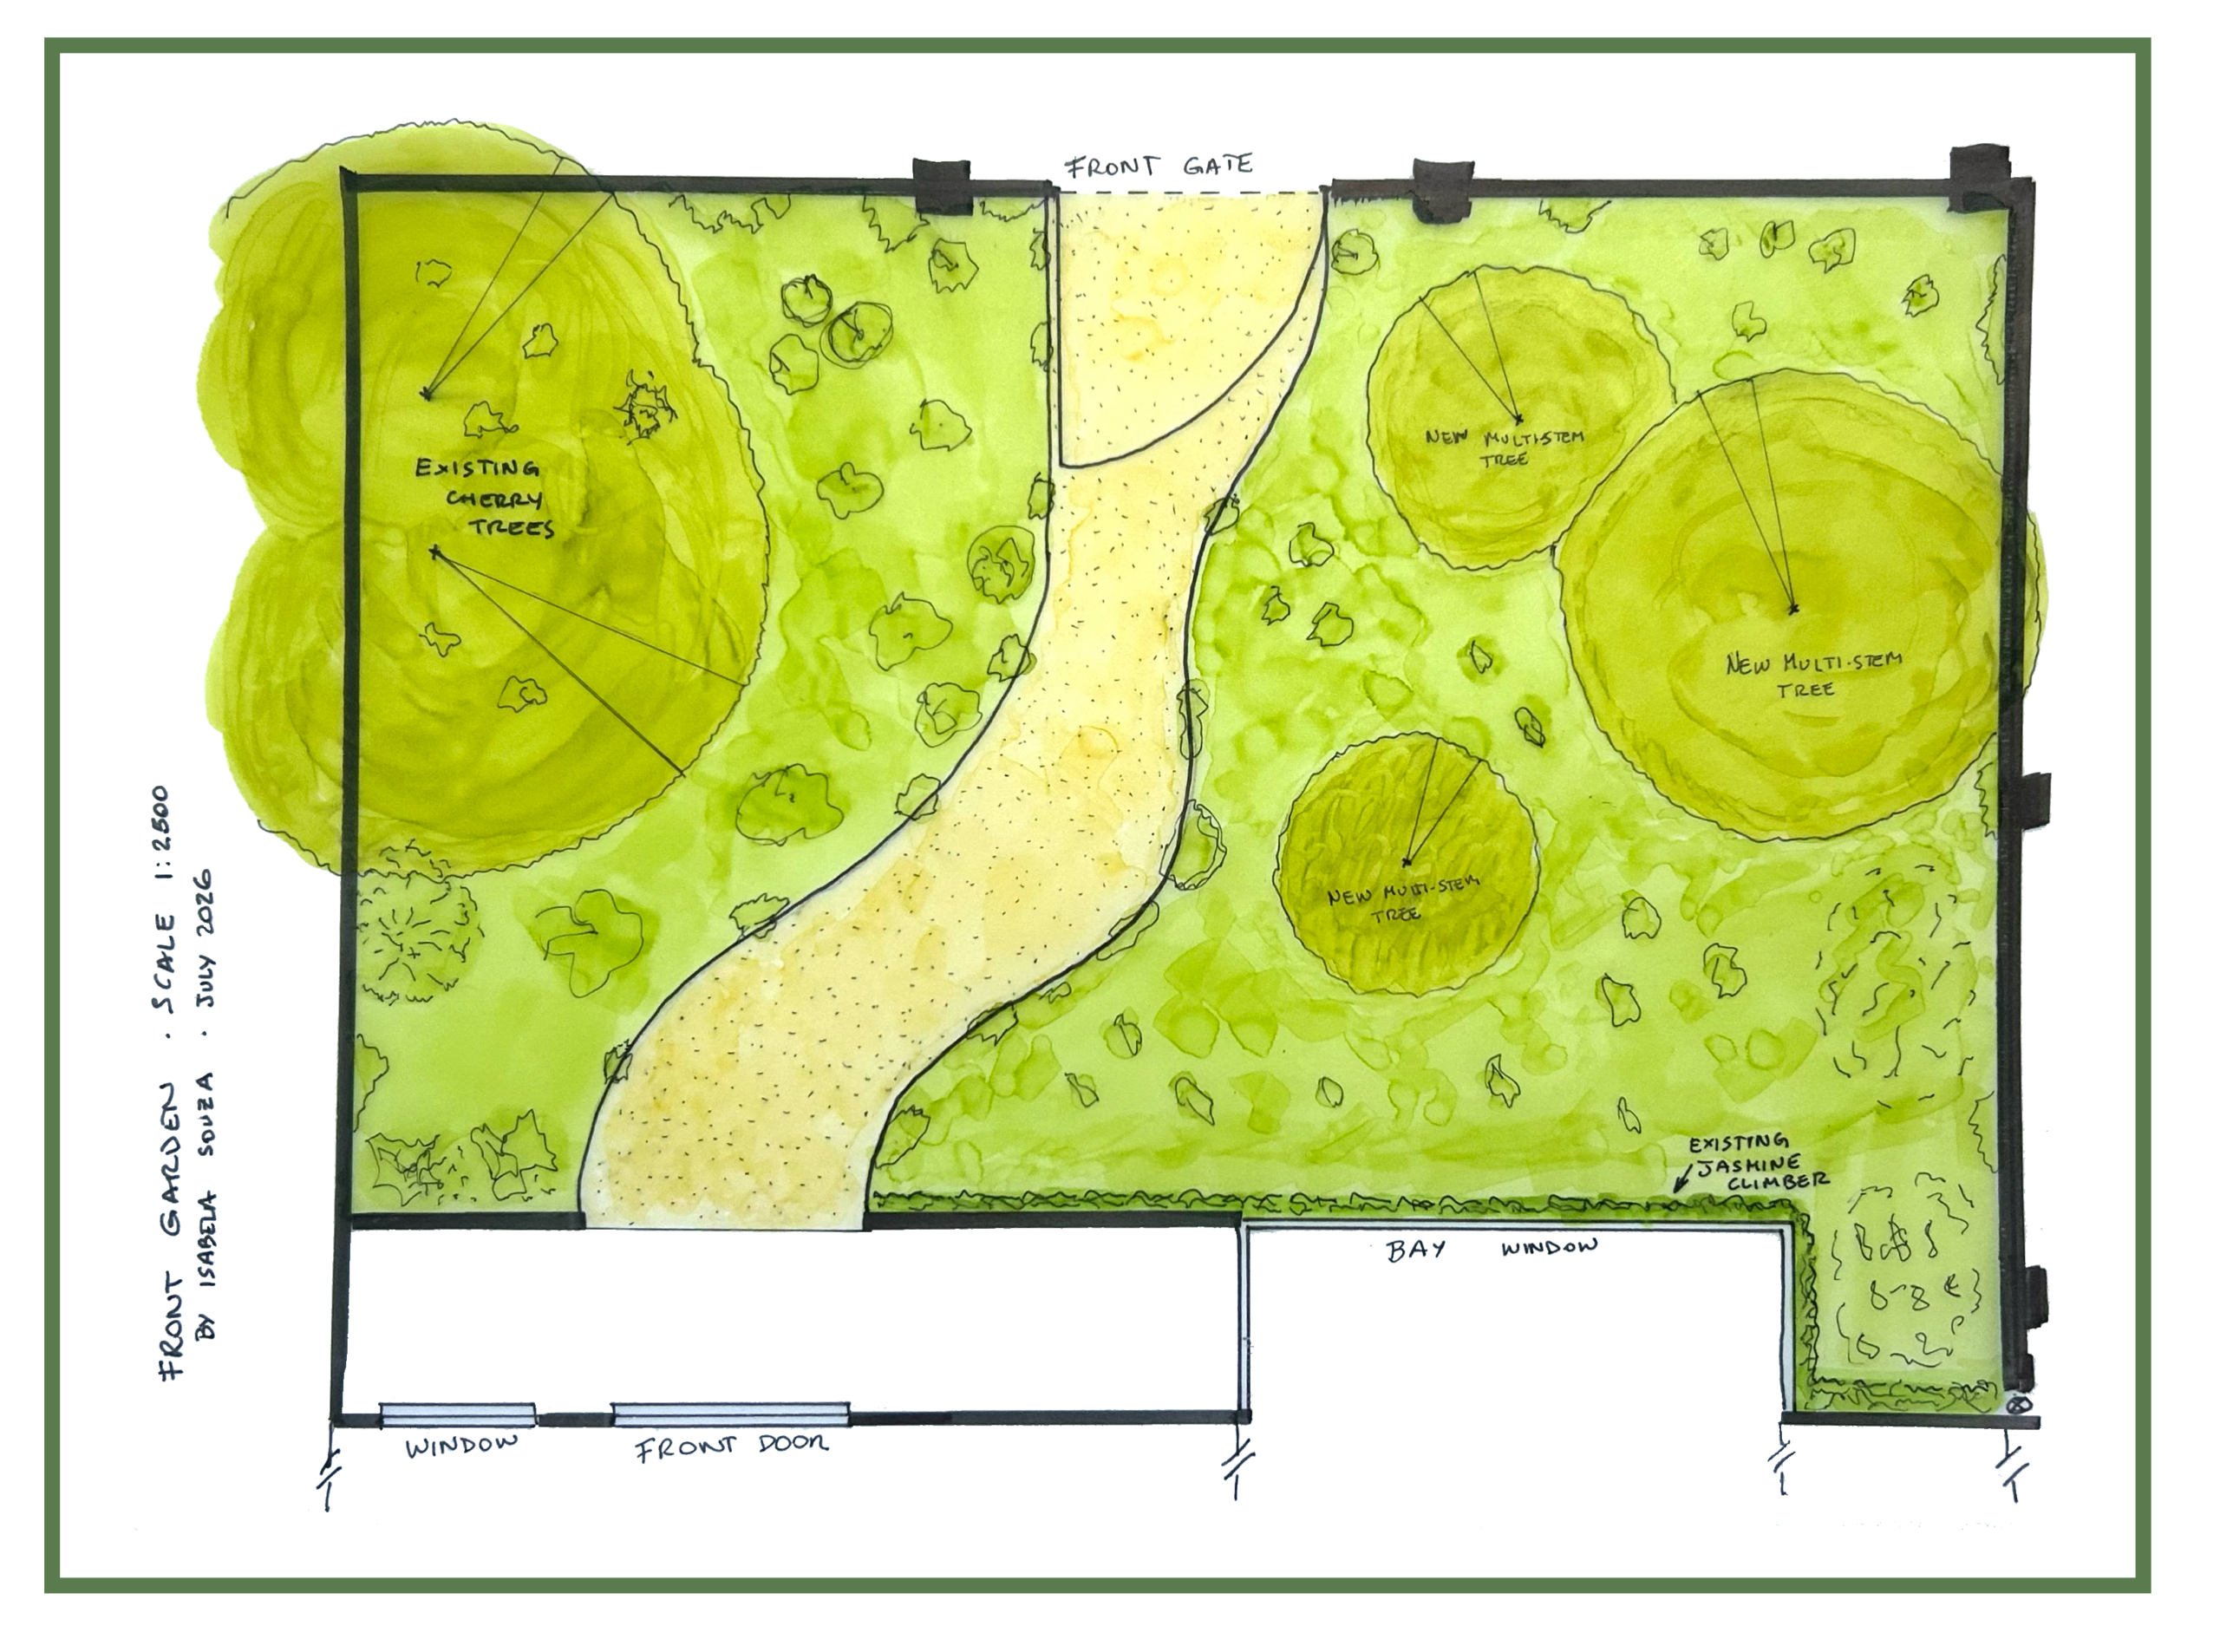
- Move the front gate and create a meandering path to the house to improve the garden’s flow and maintain the informal style (as per photo and layout plan opposite).
- Woodland edge planting will provide the desired naturalistic interest throughout the year while reducing maintenance needs for aggressive plants.
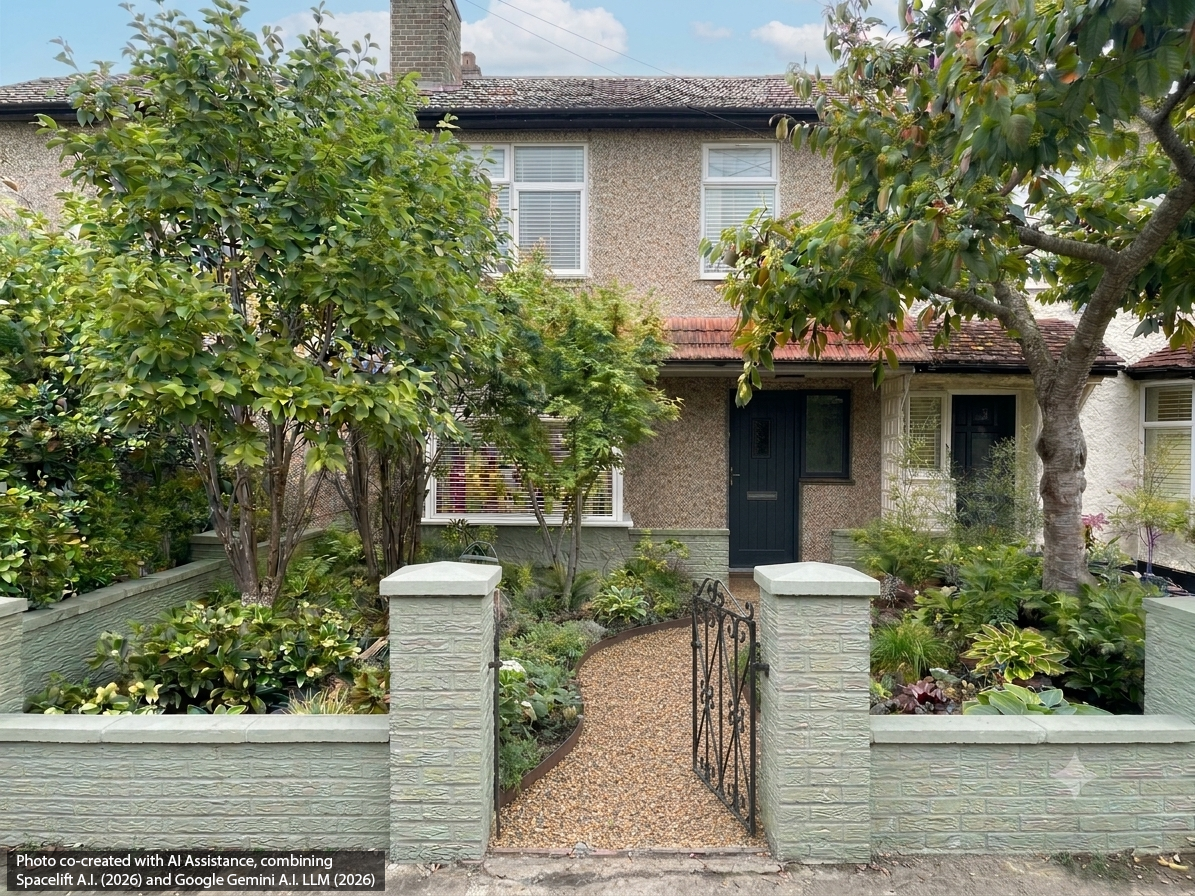
*Note: Feel free to get in touch if you would like a detailed breakdown of the workflow I used to co-create the future design concept using generative AI tools.